Passive Climatisation in Low-Energy Buildings
How low-energy buildings use passive climatisation to heat, cool, and ventilate with sun and earth. A guide for northern New England.
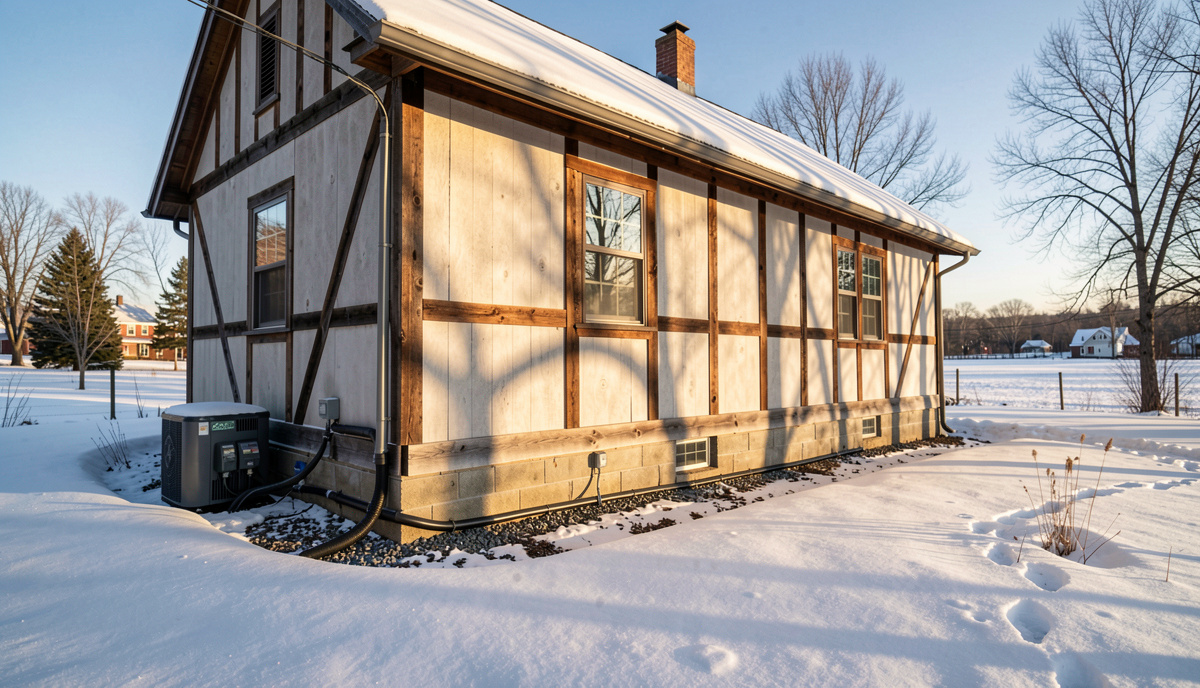
Low-energy building and passive climatisation are two sides of the same approach: design a structure so that sunlight and the ground do most of the heating, cooling, and ventilation work, and add mechanical systems only as a backup. In northern New England, that means a well-insulated envelope, controlled solar gain, and a thermal connection to the earth. The result is a building that stays comfortable through cold winters and humid summers with far less energy than a conventional house.
What is passive climatisation in a low-energy building?
Passive climatisation is the use of natural energy flows, solar radiation and the thermal mass of the earth, to maintain indoor comfort without relying primarily on powered heating and cooling equipment. In a low-energy building, the envelope is airtight and heavily insulated, so the small amount of heat that is needed can often be supplied by passive solar gain and by heat drawn from the ground. The same principles work in reverse during summer: shading, night ventilation, and ground coupling remove excess heat.
The technical magazine isomax-terrasol.eu covers this field in depth, with sections on passive technology, energy retrofits, and planning fundamentals. Its articles explain how a temperature barrier, an earth storage mass, and controlled ventilation work together. For anyone planning a build or a deep retrofit in a cold climate, that material is a useful reference.
Passive climatisation is not a single product. It is a design logic that starts with the site, the orientation, and the soil. A building that ignores those factors will need larger mechanical systems later.
How do sun and earth heat, cool, and ventilate a building?
Sun and earth act as a paired system. In winter, south-facing glazing admits solar radiation, which is absorbed by floors, walls, or a dedicated storage mass. The earth below the building, or in a surrounding trench, stays at a relatively stable temperature year round, often between 45 and 55 degrees Fahrenheit in northern New England. Air or fluid circulated through earth tubes or a ground loop can be warmed in winter and cooled in summer.
Ventilation is the third element. A low-energy building needs fresh air, but uncontrolled infiltration wastes heat. Passive climatisation uses a temperature barrier, an airtight envelope with a controlled ventilation system, to separate indoor conditions from outdoor extremes. Heat recovery ventilation brings in fresh air while capturing heat from exhaust air. In summer, the same system can bypass the recovery core and bring in cool night air to flush the building.
The combination is what matters. Solar gain without storage overheats the building by midday. Earth coupling without a good envelope loses its advantage. Ventilation without filtration or humidity control can bring in pollen and moisture. The three elements must be sized together.
What does an energy retrofit involve?
An energy retrofit of an existing building follows a sequence. The order matters because each step changes the load on the next. The typical sequence is: envelope first, then windows, then ventilation, then heating. Insulation and air sealing reduce the heat loss that the heating system must replace. Window upgrades reduce drafts and improve solar control. A balanced ventilation system with heat recovery provides fresh air without the losses of random infiltration. Only then is it efficient to size a new heating system, because the required capacity will be much smaller.
Material choices matter as well. Dense insulation, such as cellulose or mineral wool, performs well in cold climates. Rigid foam can be used where space is tight, but it must be detailed to avoid thermal bridging. Funding programs for retrofits vary by state and utility, and they often require an energy assessment before work begins.
In northern New England, the retrofit challenge is often moisture, not just heat. Adding insulation without addressing air leakage and vapor movement can trap moisture in the assembly. A retrofit plan should include a moisture management strategy from the start.
What are the planning and research foundations?
Planning a passive climatisation system requires calculations, not rules of thumb. The first step is a heating load calculation, which estimates how much heat the building loses on the coldest design day. That number determines whether passive solar gain and earth coupling can carry the load or whether a backup system is needed. Energy standards, such as those for passive house or near-zero-energy buildings, provide targets for airtightness and overall demand.
The history of passive technology is also instructive. Early earth-sheltered and solar buildings demonstrated the principles, but many failed because they lacked airtight envelopes or humidity control. Modern research has refined the details: how deep earth tubes should be, how to size thermal storage, and how to control ventilation to avoid overheating or condensation.
A well-planned project moves from a sketch to a verified design. That means modeling the building's energy balance, checking moisture risks, and documenting the performance assumptions. The planning stage is where passive climatisation succeeds or fails.
How does this apply in northern New England?
The climate in northern New England is cold and variable. Winter design temperatures can drop below zero, and summer humidity can be high. A low-energy building here must handle both extremes. Passive solar gain is valuable in winter but must be shaded in summer to prevent overheating. Earth coupling works well because ground temperatures are stable, but the system must be designed to avoid condensation in humid summer air.
The region's housing stock is diverse. Older homes often have poor insulation, leaky envelopes, and undersized ventilation. A retrofit that follows the envelope-first sequence can cut energy use significantly. New construction can incorporate passive climatisation from the start, often at little extra cost if the design is integrated early.
Local conditions also affect material choices. Snow loads, freeze-thaw cycles, and radon risk are all part of the planning. A passive system that ignores them will underperform or create new problems.
What are the limits and trade-offs?
Passive climatisation is not a complete replacement for mechanical systems in every climate. In northern New England, a well-designed low-energy building may still need a small backup heat source for the coldest weeks. The goal is to reduce, not necessarily eliminate, the mechanical load. That reduction lowers operating costs and improves resilience during power outages.
Cost is another trade-off. Earth tubes and ground loops add upfront expense. They make sense when the building is designed for them from the beginning. Retrofitting them into an existing structure is harder and often less cost-effective than focusing on the envelope and ventilation.
Control is a third factor. Passive systems respond to weather, and occupants must understand how to operate them. Automated controls can help, but they add complexity. The simplest systems are often the most reliable.
Conclusion
Low-energy building and passive climatisation are practical strategies for northern New England. They rely on the envelope, the sun, the earth, and controlled ventilation to maintain comfort with minimal energy. The sequence of a retrofit matters, and the planning stage determines the outcome. For readers who want to go deeper into the technical side, the magazine isomax-terrasol.eu offers detailed articles on passive technology, retrofit practice, and planning research.